
How to Plan a Kitchen Remodel: A Step-by-Step Guide for Massachusetts Homeowners
A kitchen remodel is a major project, and the finished kitchen is only part of the equation. Before beginning a kitchen remodeling project, there are countless decisions to make—from determining your budget and evaluating the existing space to choosing a layout, cabinetry, countertops, appliances, and finishes.
For many homeowners, knowing where to start can be just as challenging as deciding what they want their new kitchen to look like.
The good news is that kitchen remodeling doesn't have to feel overwhelming when the process is approached in the right order. A thoughtful plan can help you make better decisions, avoid unnecessary changes later, and create a kitchen that fits both your home and the way you live.
Here's a look at the major steps involved in planning a kitchen remodel

1. Start by Identifying What Isn't Working
Before choosing cabinets or looking at countertops, start with the kitchen you have today.
What do you like about it? More importantly, what frustrates you?
Maybe there isn't enough storage. Perhaps the refrigerator is awkwardly positioned, the countertops are too small, or the layout makes it difficult for more than one person to cook at the same time.
Make a list of the things you'd like to change, but also pay attention to how you actually use the space.
Consider questions such as:
Where do you prepare meals?
Which appliances do you use most?
Do you need more storage?
Does the kitchen accommodate multiple people comfortably?
Do you want space for casual dining or entertaining?
Does the kitchen feel disconnected from the rest of the home?
Are there features of the existing space that you want to preserve?
This step helps separate what you want to change from what you simply want to update.
A kitchen may need new finishes, but it may also need a fundamentally different layout. Understanding that distinction early can have a major impact on the rest of the remodeling plan.
2. Establish Your Kitchen Remodeling Budget
Once you've identified what you want to accomplish, the next step is establishing a realistic budget.
A kitchen remodel can vary significantly in cost depending on the size of the project, the scope of the work, the cabinetry and materials selected, and whether structural or mechanical changes are involved.
Rather than choosing a number based solely on the cost of cabinets or countertops, think about the entire project.
Your budget may need to account for:
Cabinetry
Countertops
Appliances
Flooring
Lighting
Plumbing and electrical work
Painting and finishing
Structural changes
Permits
Installation and construction
Design services
It's also wise to leave some flexibility in the budget for unexpected conditions, particularly when remodeling an existing home.
Establishing a budget early doesn't mean every decision has to be made immediately. Instead, it provides a framework for making decisions throughout the design process.
If you're still establishing your budget, our kitchen remodeling cost guide can help you explore the financial considerations involved in planning your project.
3. Determine Whether the Existing Layout Works
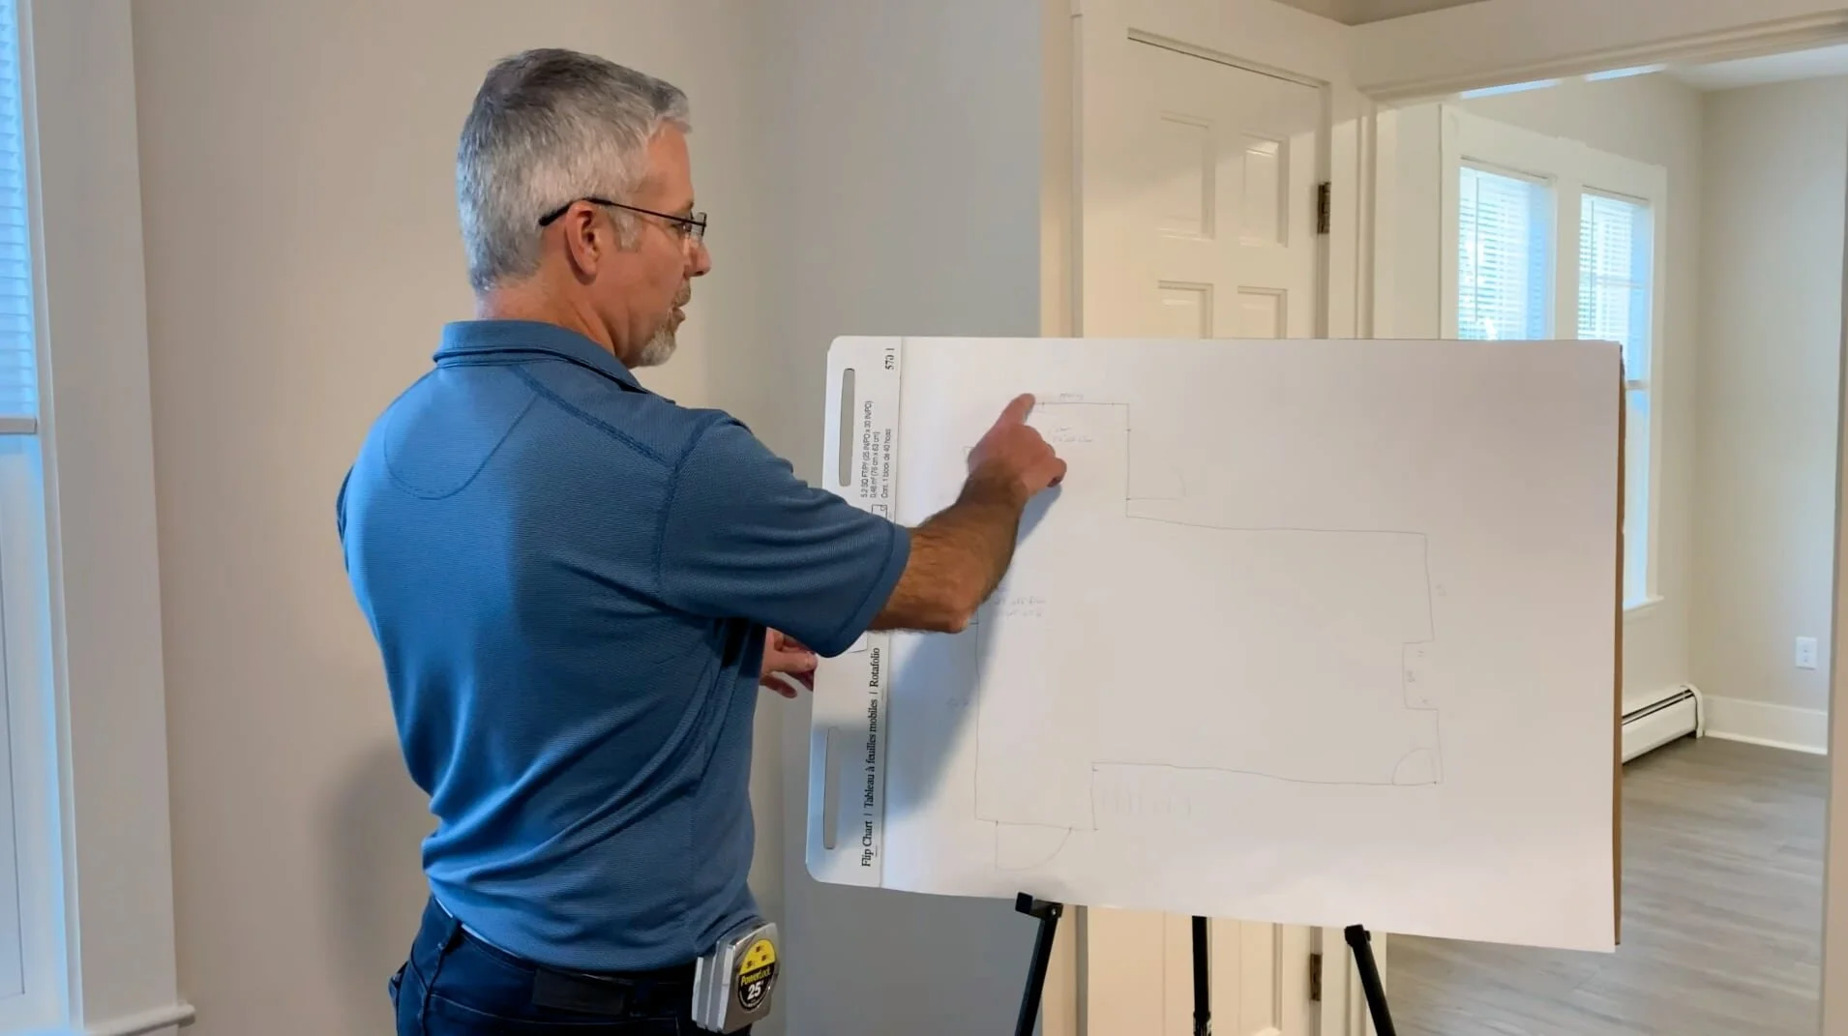
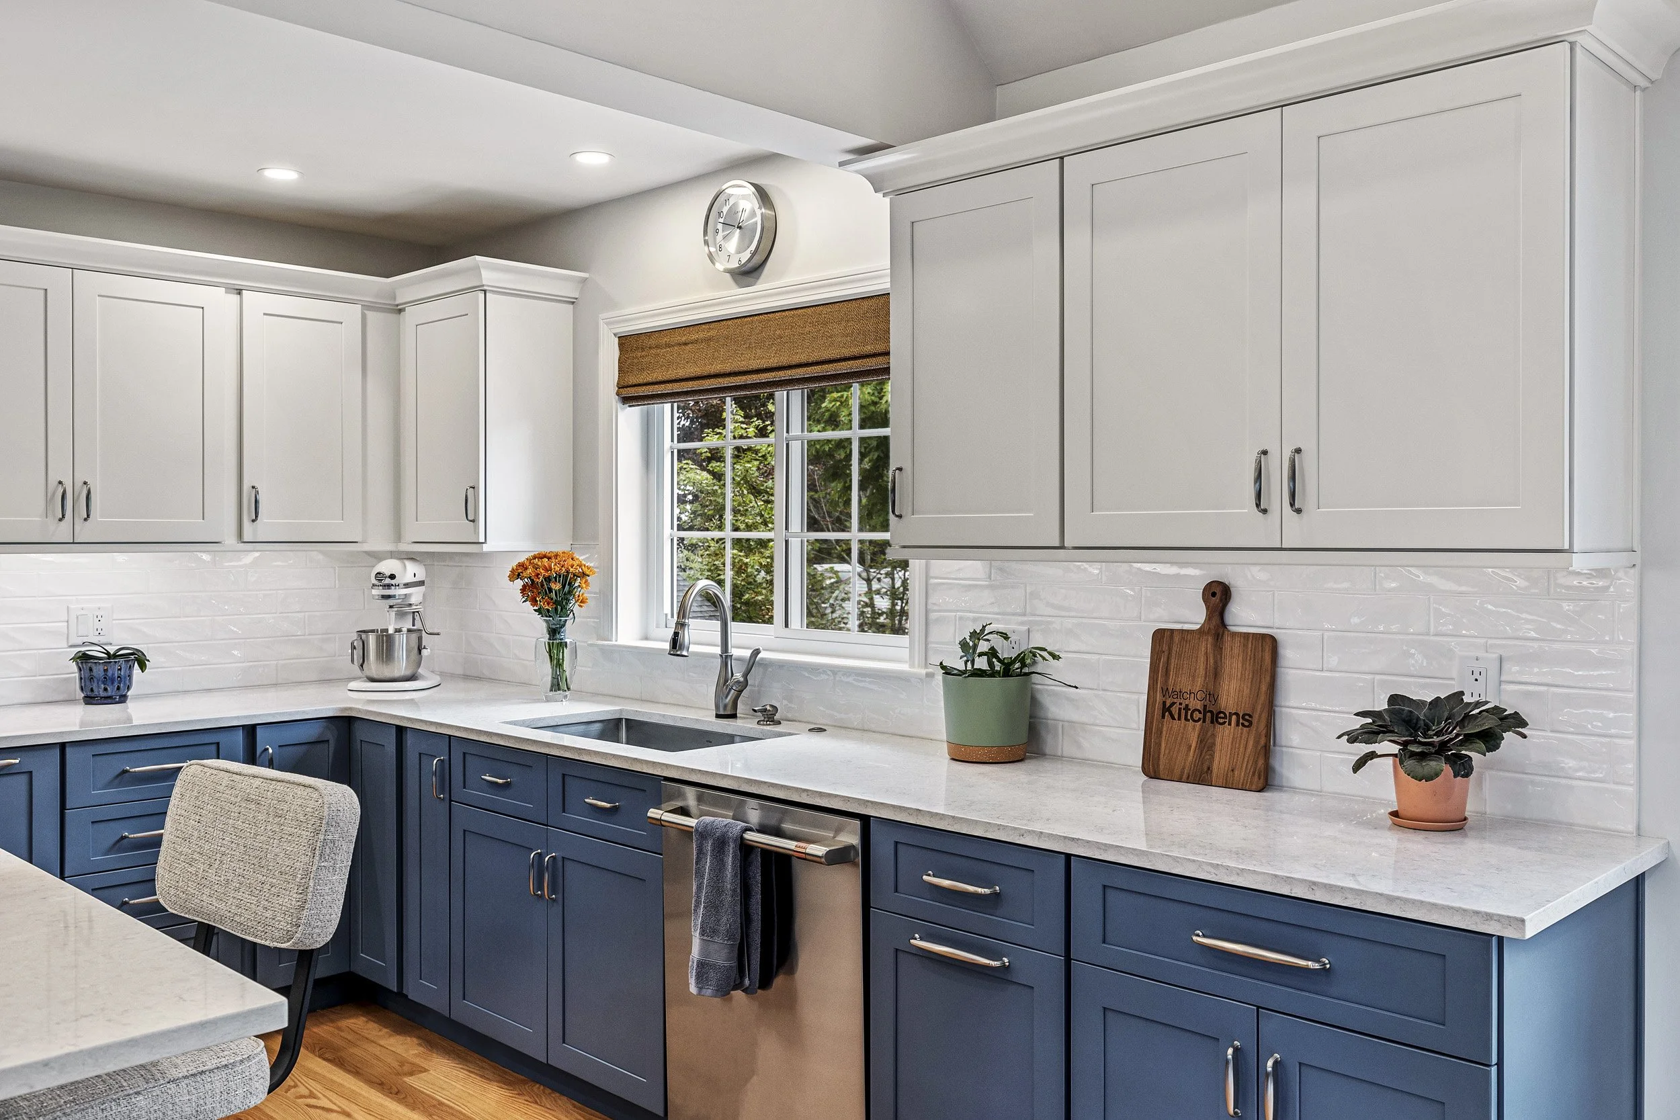
With your priorities and budget in mind, take a closer look at the kitchen's layout.
This is often one of the most important decisions in a kitchen remodel. Thoughtful kitchen design can help determine whether the existing footprint can be improved or whether a more significant change would make the space function better.
Ask whether the existing arrangement allows you to move comfortably between the refrigerator, sink, range, and primary preparation areas. Consider traffic flow, cabinet placement, appliance locations, and how the kitchen connects to nearby rooms.
Sometimes the existing footprint can be improved significantly without moving walls or changing the overall structure.
Other times, the biggest opportunity comes from changing the footprint itself.
Removing or relocating a wall, widening an opening, moving a doorway, or rethinking the relationship between the kitchen and an adjacent room can completely change how the space functions.
This is particularly important in older Massachusetts homes, where kitchens were often designed around the needs and lifestyles of another era.
4. Plan the Cabinetry Around the Way You Use the Kitchen
Once the general layout has been established, cabinetry becomes one of the most important pieces of the design.
Cabinets aren't simply about appearance. They determine much of the kitchen's storage capacity and influence how efficiently the room functions.
Think about what you need to store and where you want those items to be located.
For example, frequently used cookware may be best positioned near the cooking area, while everyday dishes might be stored near the dishwasher. Pantry storage may need to be located near food preparation areas, while less frequently used items can be placed in less accessible locations.
You'll also need to consider the style and construction of the cabinetry, including door style, finish, hardware, interior organization, and whether stock, semi-custom, or custom cabinetry makes the most sense for the project.
The right cabinetry plan should balance appearance, storage, accessibility, and functionality.

5. Select Appliances and Consider Their Placement
Appliances should be considered as part of the overall kitchen design rather than added after everything else has been decided.
The size and location of the refrigerator, range, cooktop, wall ovens, dishwasher, and other appliances can affect cabinetry, countertop space, electrical requirements, ventilation, and traffic flow.
Think about how you use your appliances rather than simply choosing based on appearance.
If you cook frequently, you may prioritize a larger range and more preparation space. If entertaining is important, you may want additional refrigeration or a beverage area. If baking is a regular part of your routine, the location of your oven and nearby workspace may deserve special consideration.
Appliance decisions can also affect the overall layout, so they should be incorporated into the design early rather than treated as an afterthought.
6. Choose Countertops, Flooring, Lighting and Finishes
Once the major components of the kitchen are established, you can begin selecting the materials and finishes that bring the design together.
This includes decisions about:
Countertops
Backsplash
Flooring
Cabinet finish
Hardware
Plumbing fixtures
Lighting
Paint colors
Decorative details
These choices are important, but they should support the overall design rather than drive it.
For example, countertop selection should take into account how the material will be used and maintained. Lighting should be planned around the activities taking place in different areas of the kitchen. Cabinet hardware should complement the cabinetry while remaining comfortable to use.
Thinking about these elements as part of one cohesive design can help the finished kitchen feel intentional rather than like a collection of individual selections.


7. Consider Permits and Construction Requirements
Not every kitchen remodel involves the same level of construction.
A project that primarily replaces cabinets, countertops, and finishes may have very different requirements from a remodel that involves moving plumbing, electrical systems, walls, windows, or structural elements.
That's why it's important to understand the construction requirements before finalizing the plan.
Depending on the scope of the project and the location of the home, permits and inspections may be required. Structural changes may also require additional planning and coordination.
For Massachusetts homeowners, this is one reason working with an experienced remodeling professional can be valuable. The more complex the project becomes, the more important it is to understand what needs to happen before construction begins.
8. Finalize the Design Before Construction Begins
Once the major decisions have been made, the design should be brought together into a comprehensive plan.
This is where all of the individual choices need to work together:
Layout
Cabinetry
Appliances
Countertops
Lighting
Flooring
Plumbing
Electrical
Finishes
Taking the time to resolve these decisions before construction begins can reduce the likelihood of having to make major changes once work is underway.
It also gives everyone involved in the project a clear understanding of what is being built.
A good remodeling plan isn't just a collection of product selections. It's a complete vision for how the finished kitchen will look and function.
9. Establish a Realistic Remodeling Timeline
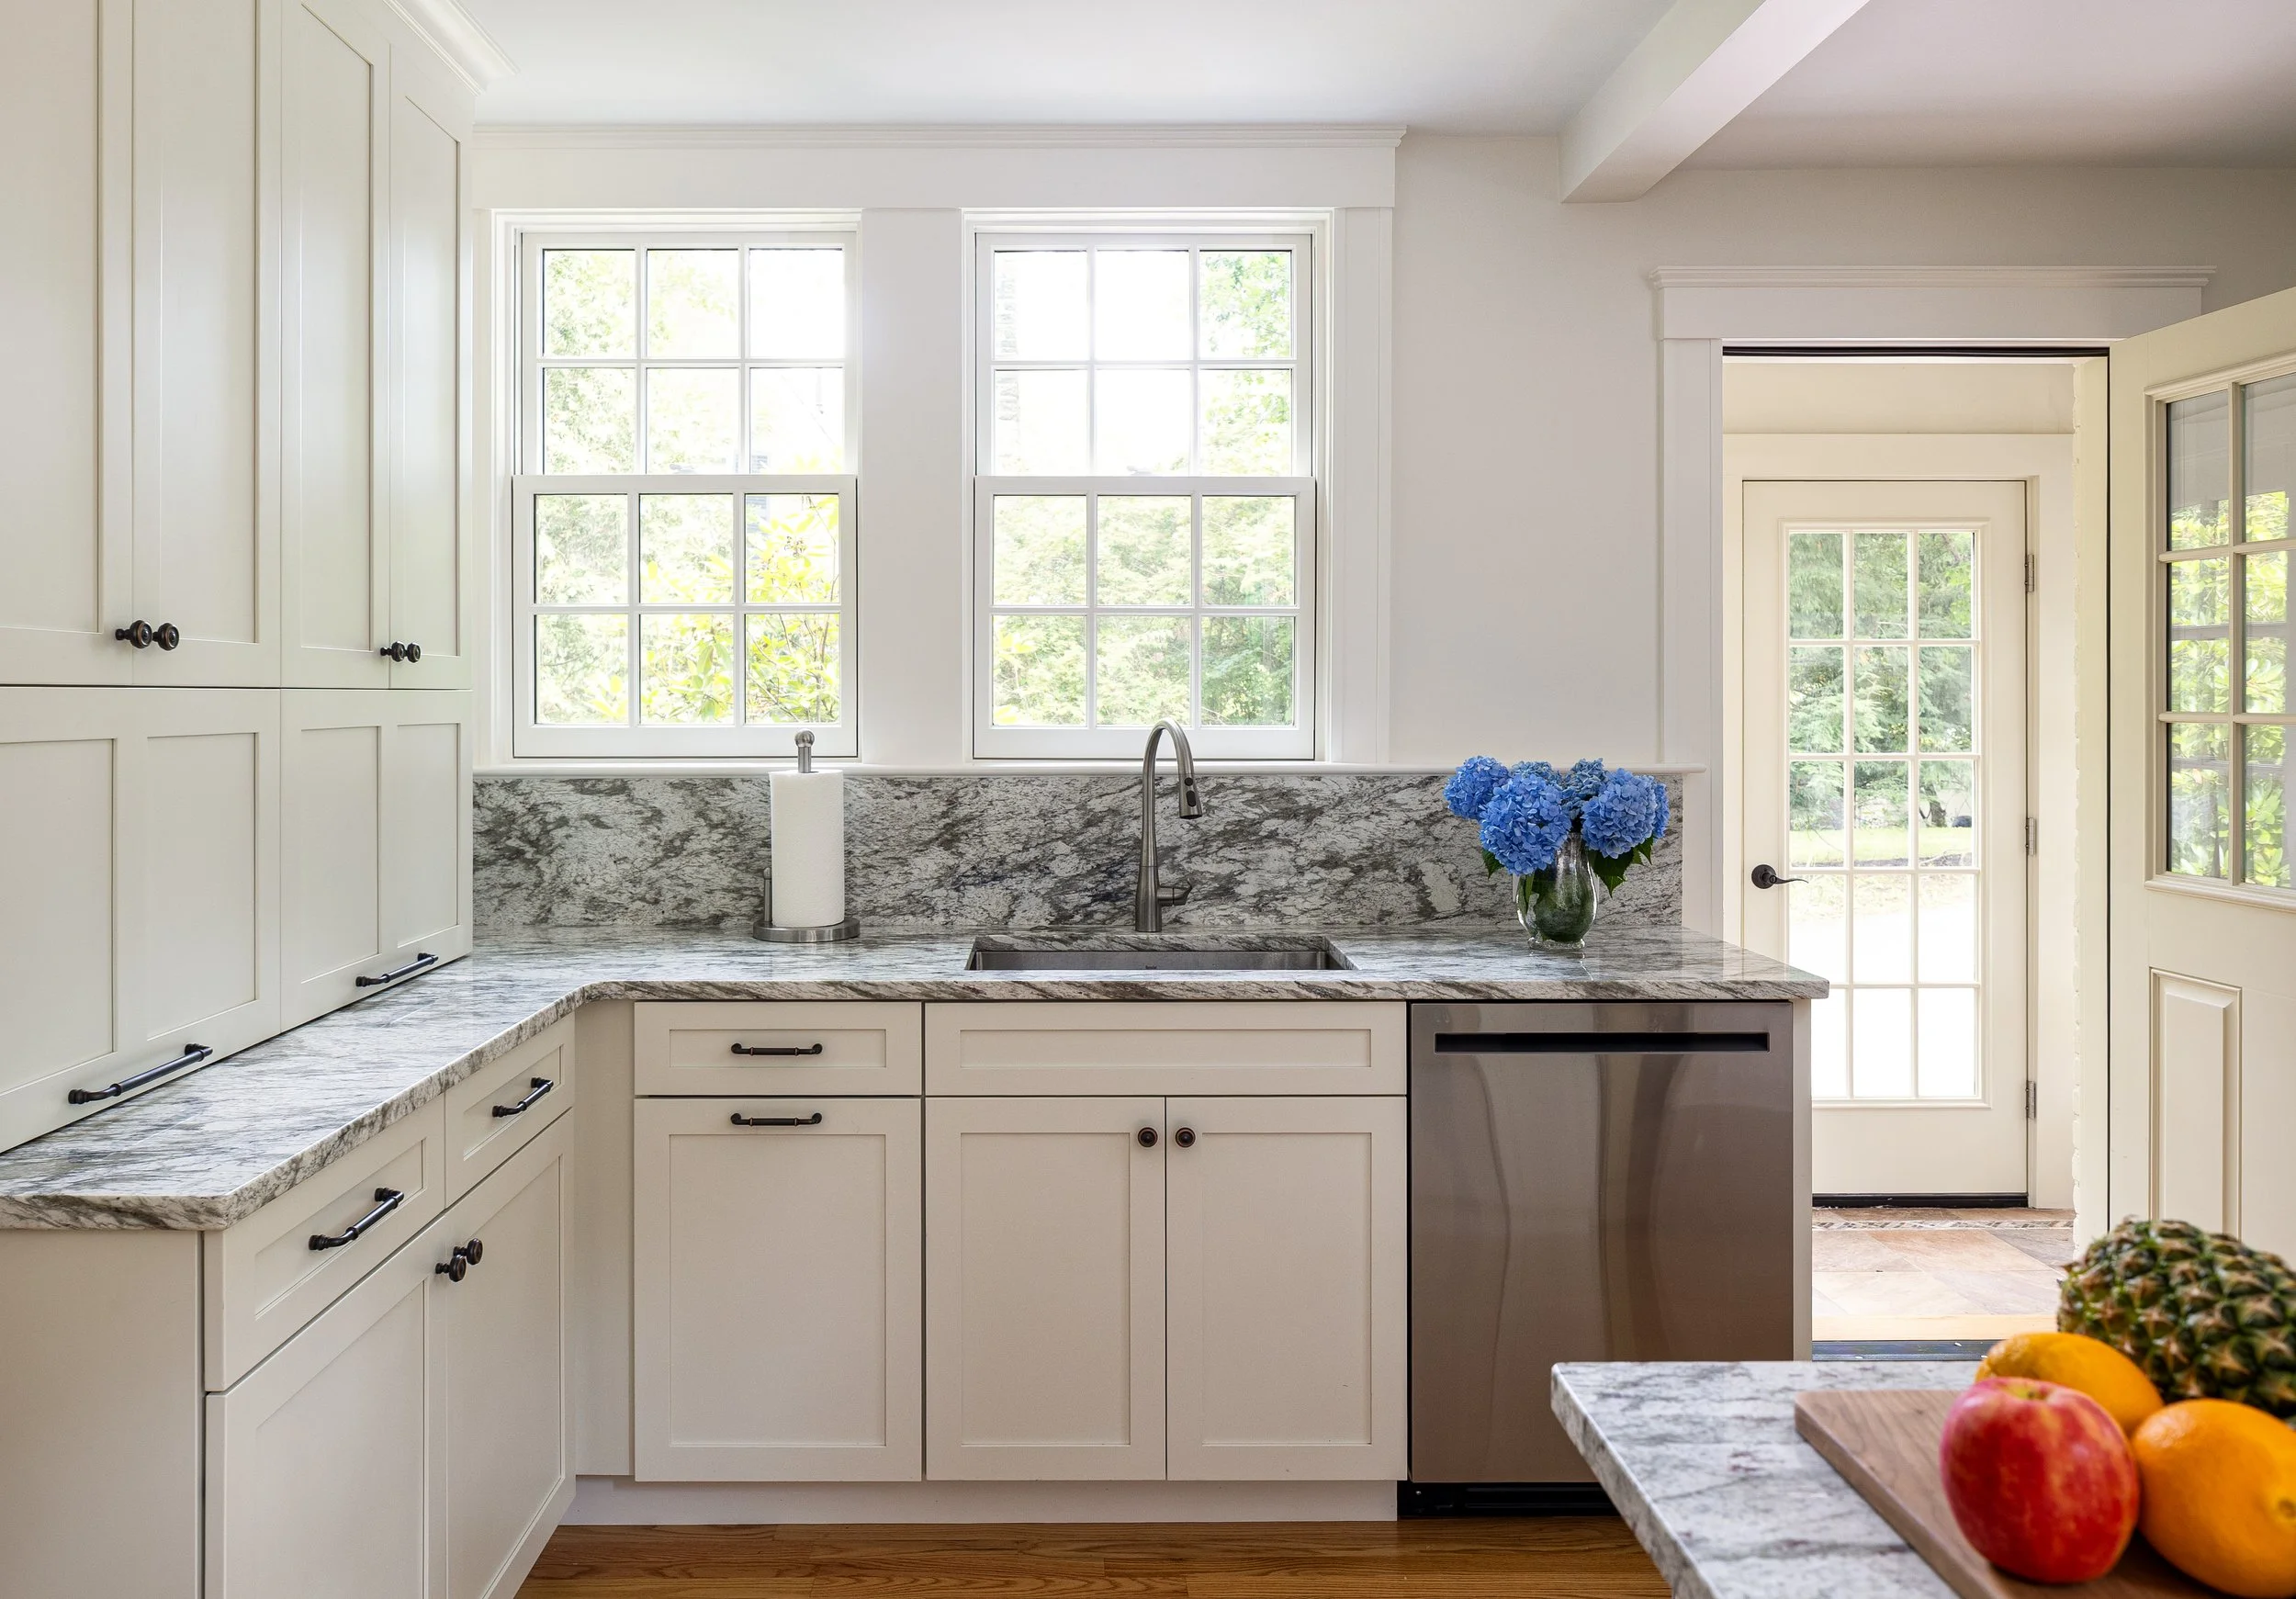
Kitchen remodeling can involve many different trades, materials, and stages of construction, so the timeline will depend heavily on the scope of the project.
Some materials may need to be ordered well in advance. Cabinetry, countertops, appliances, plumbing fixtures, and other components all need to arrive at the right time for construction to progress smoothly.
Your remodeling professional should be able to help establish a realistic sequence for the work and identify important decisions that need to be made before each stage begins.
Having a clear timeline also helps homeowners prepare for the practical realities of living without a fully functioning kitchen during construction.
10. Work With a Remodeling Team That Can Guide the Entire Process
One of the biggest advantages of having a well-defined remodeling plan is that it gives you a framework for making decisions.
But planning a kitchen remodel doesn't mean you need to figure everything out on your own.
An experienced remodeling team can help evaluate the existing space, identify opportunities, develop a functional layout, guide material selections, coordinate construction requirements, and bring the various pieces of the project together. Understanding how the remodeling process works can also help you know what to expect as your project moves from initial planning through construction.
This can be especially valuable when the project involves more than a simple cosmetic update.
When design and remodeling are handled as connected parts of the same process, decisions about layout, cabinetry, materials, and construction can be made with the finished kitchen in mind from the beginning.

Planning a Kitchen Remodel Doesn't Have to Be Overwhelming
A successful kitchen remodel starts long before demolition begins.
The process begins with understanding what isn't working, establishing a realistic budget, and determining what you want the finished kitchen to accomplish. From there, the layout, cabinetry, appliances, materials, construction requirements, and timeline can be developed into one cohesive plan.
The goal isn't simply to create a kitchen that looks different from the one you started with. It's to create a space that functions better, fits your home, and makes everyday life easier.
At Watch City Kitchens, we believe the best remodeling projects begin with thoughtful planning. Our design and remodeling team works with homeowners to develop kitchens that balance functionality, craftsmanship, and the character of the home.
Because when the planning is done well, the finished kitchen isn't just a renovation.
It's a better way to live in your home.
Ready to Start Planning Your Kitchen Remodel?
A successful kitchen remodel begins with a thoughtful plan. If you're considering updating your kitchen in Waltham or the surrounding Greater Boston area, Watch City Kitchens can help you explore your options, develop a functional design, and plan the next steps for your project.
Contact Watch City Kitchens to start a conversation about your kitchen remodeling goals.